22170 James Alan Unit 3, Chatsworth, CA 91311
- $649,000
- 4
- BD
- 3
- BA
- 2,138
- SqFt




- List Price
- $649,000
- Status
- ACTIVE
- MLS#
- SR26156208
- Year Built
- 1970
- Bedrooms
- 4
- Bathrooms
- 3
- Living Sq. Ft
- 2,138
- Lot Size
- 101,791
- Acres
- 2.34
- Days on Market
- 12
- Property Type
- Townhome
- Property Sub Type
- Townhouse
- Stories
- Two Levels
Property Description
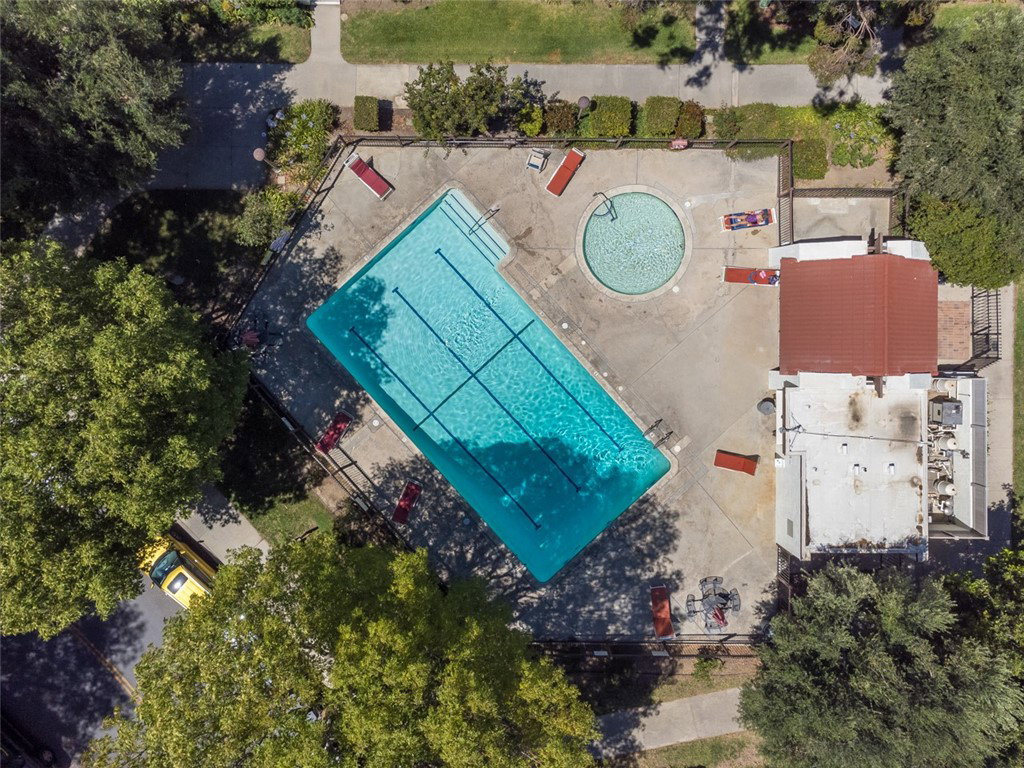
Welcome to this beautifully refreshed 4-bedroom, 3-bathroom townhouse offering 2,138 square feet of spacious living in the desirable Rockpointe Community. Move-in ready, this home features brand-new carpet, fresh interior paint, and new kitchen appliances, creating a bright and clean feel throughout. The bathroom countertops have also been refinished. The thoughtfully designed floor plan provides generous living spaces, ideal for both everyday living and entertaining. Each of the four bedrooms features mirrored closet doors, adding both style and functionality. The three bathrooms offer comfort and convenience for family and guests alike. This unit sits next to one of the community’s four swimming pools. Rockpointe also includes a playground and BBQ/picnic areas. If that is not enough, this unit also provides easy access to Chatsworth Park with hiking, equestrian trails, historical landmarks, sports courts, play areas, and a community center. There is always something to do! With its fresh updates, spacious layout, and turnkey condition, this home is ready for its next owner to enjoy. Don't miss the opportunity to own this beautifully updated townhouse in a desirable location.
/u.realgeeks.media/malonehomesgroup/pattysnewportrait_for_quantum.jpeg)
Additional Information
- HOA
- 774
- Frequency
- Monthly
- Association Amenities
- Clubhouse, Maintenance Grounds, Management, Outdoor Cooking Area, Barbecue, Picnic Area, Playground, Pool, Pets Allowed, Spa/Hot Tub, Security, Trash
- Appliances
- Dishwasher, Electric Range, Disposal, Range Hood
- Pool Description
- Association
- Fireplace Description
- Living Room
- Heat
- Central
- Cooling
- Yes
- Cooling Description
- Central Air
- View
- None
- Patio
- Rear Porch, Concrete, Front Porch
- Garage Spaces Total
- 2
- Sewer
- Public Sewer
- Water
- Public
- School District
- Los Angeles Unified
- Elementary School
- Chatsworth
- Middle School
- Lawrence
- High School
- Chatsworth
- Interior Features
- All Bedrooms Up
- Attached Structure
- Attached
- Number Of Units Total
- 1
Listing courtesy of Listing Agent: Stephanie Belton (stephanie@belton-realty.com) from Listing Office: Belton Realty.
Mortgage Calculator
Based on information from California Regional Multiple Listing Service, Inc. as of . This information is for your personal, non-commercial use and may not be used for any purpose other than to identify prospective properties you may be interested in purchasing. Display of MLS data is usually deemed reliable but is NOT guaranteed accurate by the MLS. Buyers are responsible for verifying the accuracy of all information and should investigate the data themselves or retain appropriate professionals. Information from sources other than the Listing Agent may have been included in the MLS data. Unless otherwise specified in writing, Broker/Agent has not and will not verify any information obtained from other sources. The Broker/Agent providing the information contained herein may or may not have been the Listing and/or Selling Agent.