15553 Cobalt, Sylmar, CA 91342
- $1,100,000
- 5
- BD
- 3
- BA
- 2,591
- SqFt




- List Price
- $1,100,000
- Status
- ACTIVE
- MLS#
- SR26151976
- Year Built
- 2000
- Bedrooms
- 5
- Bathrooms
- 3
- Living Sq. Ft
- 2,591
- Lot Size
- 5,002
- Acres
- 0.11
- Lot Location
- 0-1 Unit/Acre
- Days on Market
- 13
- Property Type
- Single Family Residential
- Property Sub Type
- Single Family Residence
- Stories
- Two Levels
Property Description
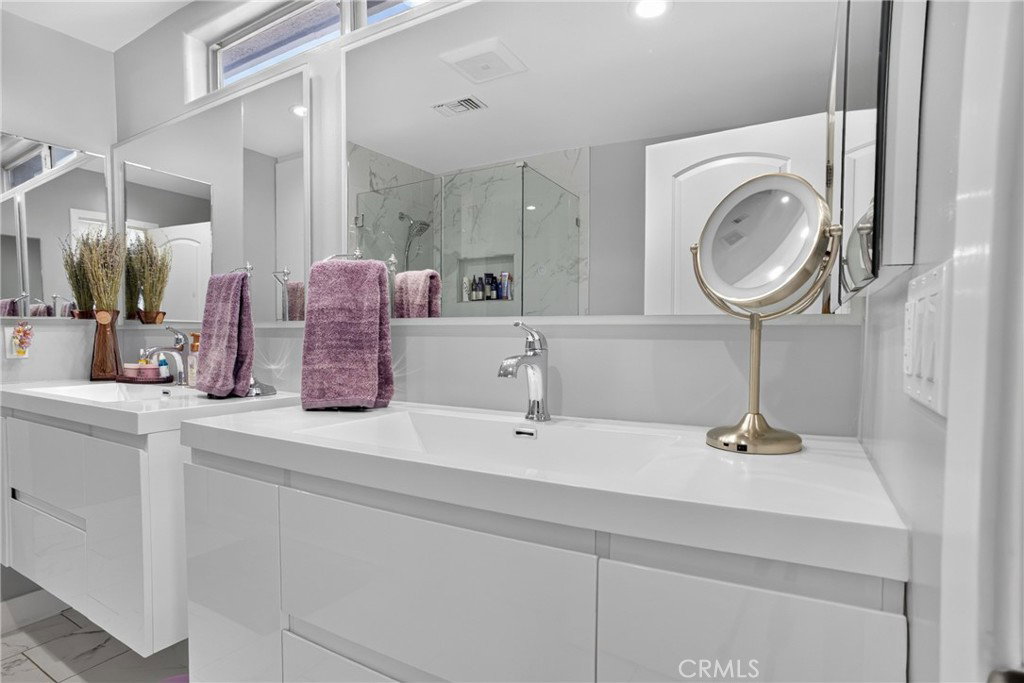
Welcome to 15553 Cobalt St, a beautifully completely remodeled 5-bedroom, 3-bathroom home offering approximately 2,591 sq. ft. of thoughtfully updated living space. Situated on a desirable corner lot, this move-in-ready residence combines modern design, quality finishes, and a functional layout perfect for today's lifestyle. Step through the custom modern double-door entry into a bright, open floor plan featuring soaring vaulted ceilings, abundant natural light, and large-format porcelain tile flooring throughout the main level. The spacious living room with a cozy fireplace flows seamlessly into the dining area and family room, creating an ideal setting for entertaining and everyday living. The fully remodeled kitchen is a true centerpiece, featuring quartz countertops, custom shaker cabinetry, stainless steel appliances, a designer glass tile backsplash, recessed lighting, and an oversized peninsula with bar seating, providing ample prep space and an open concept perfect for gathering with family and friends. The highly desirable floor plan includes a downstairs bedroom and full bathroom, ideal for guests, multigenerational living, or a home office. Upstairs, you'll find generously sized secondary bedrooms, a spacious laundry room, and an oversized primary suite complete with a walk-in closet and a beautifully updated en-suite bathroom.
/u.realgeeks.media/malonehomesgroup/pattysnewportrait_for_quantum.jpeg)
Additional Information
- Pool Description
- None
- Fireplace Description
- Family Room
- Heat
- Central
- Cooling
- Yes
- Cooling Description
- Central Air
- View
- Valley
- Roof
- Tile
- Garage Spaces Total
- 2
- Sewer
- Public Sewer
- Water
- Public
- School District
- Los Angeles Unified
- Interior Features
- Walk-In Closet(s)
- Attached Structure
- Detached
- Number Of Units Total
- 1
Listing courtesy of Listing Agent: Luis Padilla Marquez (luis@thepadillagroupre.com) from Listing Office: eXp Realty of Greater Los Angeles, Inc..
Mortgage Calculator
Based on information from California Regional Multiple Listing Service, Inc. as of . This information is for your personal, non-commercial use and may not be used for any purpose other than to identify prospective properties you may be interested in purchasing. Display of MLS data is usually deemed reliable but is NOT guaranteed accurate by the MLS. Buyers are responsible for verifying the accuracy of all information and should investigate the data themselves or retain appropriate professionals. Information from sources other than the Listing Agent may have been included in the MLS data. Unless otherwise specified in writing, Broker/Agent has not and will not verify any information obtained from other sources. The Broker/Agent providing the information contained herein may or may not have been the Listing and/or Selling Agent.