17301 Westbury Drive, Granada Hills, CA 91344
- $1,350,000
- 4
- BD
- 2
- BA
- 2,062
- SqFt




- List Price
- $1,350,000
- Price Change
- ▼ $49,900 1783464097
- Status
- ACTIVE
- MLS#
- SR26120010
- Year Built
- 1970
- Bedrooms
- 4
- Bathrooms
- 2
- Living Sq. Ft
- 2,062
- Lot Size
- 9,644
- Acres
- 0.22
- Lot Location
- Back Yard, Corner Lot, Front Yard
- Days on Market
- 55
- Property Type
- Single Family Residential
- Property Sub Type
- Single Family Residence
- Stories
- One Level
Property Description
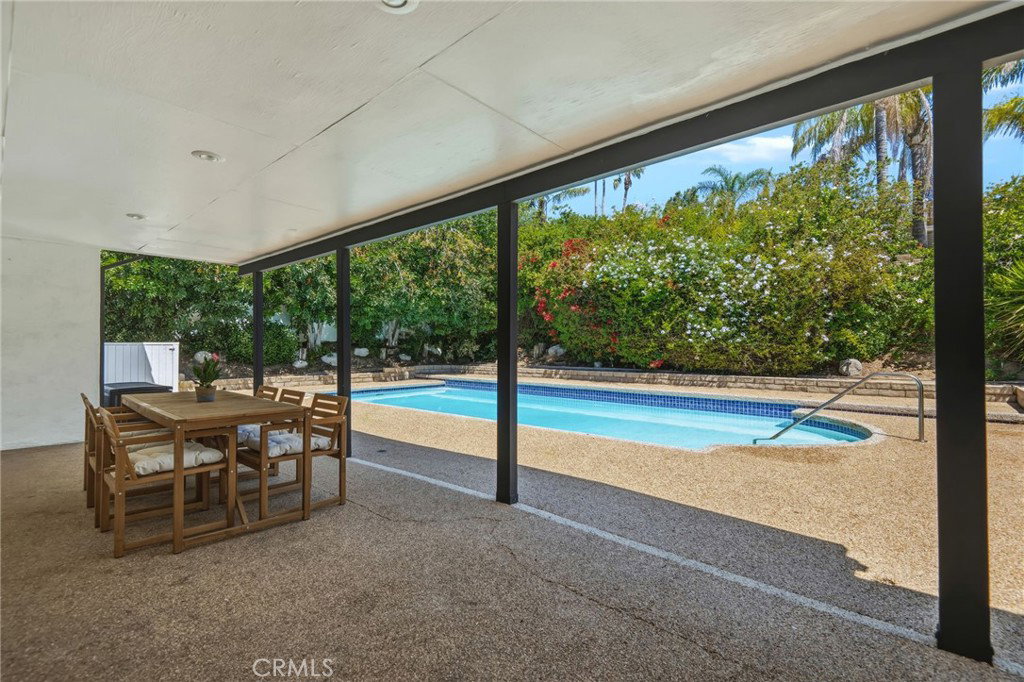
Welcome to this beautifully renovated Modern Spanish residence situated on a prominent corner lot in one of Granada Hills' most desirable neighborhoods. Extensively remodeled in 2022, this four-bedroom, two-bathroom home offers a rare combination of sophisticated design, open-concept living, and exceptional indoor-outdoor entertaining. A thoughtfully redesigned front courtyard creates a private and inviting arrival experience, highlighted by professional landscaping and striking iron-and-tinted glass double entry doors. Inside, the expansive great room serves as the centerpiece of the home, seamlessly connecting the living, dining, and entertaining spaces. A remarkable 14-foot center island anchors the chef's kitchen and provides the perfect gathering place for family and guests alike. Designed with both style and functionality in mind, the kitchen showcases custom black inset cabinetry, quartz countertops, floating shelves, designer hardware, and a premium Verona dual-fuel range. A custom bar area and abundant natural light further enhance the home's welcoming atmosphere, while views of the backyard and pool create a seamless connection to outdoor living. The private primary suite offers a peaceful retreat with pool views, a walk-in closet, and a spa-inspired bathroom featuring a freestanding soaking tub, oversized shower, and dual-sink vanity. Three additional bedrooms provide flexibility for family, guests, home offices, or fitness space. The secondary bathroom is equally impressive with a curbless walk-in shower and distinctive designer tile finishes. Quality upgrades extend throughout the home, including smooth-finish walls and ceilings, updated interior paint, Aquaguard flooring, Legrand Adorne switches and outlets, upgraded PEX plumbing, and a conveniently located laundry room near the bedroom wing. Technology and convenience are integrated throughout with a smart-home system featuring remote access to security cameras, alarm monitoring, video doorbell, irrigation controls, and climate settings. Outside, the resort-inspired backyard offers a sparkling pool and ample space for entertaining, while a separate front patio provides the perfect setting for relaxing evenings around a fire pit. Ideally located near highly regarded charter schools, O'Melveny Park picnic grounds & hiking trails, fine dining, and easy access to both the 5 and 405 freeways, this turnkey residence delivers style, comfort, and modern living at its finest.
/u.realgeeks.media/malonehomesgroup/pattysnewportrait_for_quantum.jpeg)
Additional Information
- Pool
- Yes
- Pool Description
- In Ground, Private
- Fireplace Description
- Living Room
- Heat
- Central
- Cooling
- Yes
- Cooling Description
- Central Air
- View
- None
- Patio
- Covered
- Roof
- Tile
- Garage Spaces Total
- 2
- Sewer
- Public Sewer
- Water
- Public
- School District
- Los Angeles Unified
- Elementary School
- Van Gogh
- Middle School
- Frost
- Interior Features
- Breakfast Bar, Separate/Formal Dining Room, Main Level Primary, Primary Suite
- Attached Structure
- Detached
- Number Of Units Total
- 1
Listing courtesy of Listing Agent: John Mazziotta (John@JohnMazz.com) from Listing Office: Pinnacle Estate Properties.
Mortgage Calculator
Based on information from California Regional Multiple Listing Service, Inc. as of . This information is for your personal, non-commercial use and may not be used for any purpose other than to identify prospective properties you may be interested in purchasing. Display of MLS data is usually deemed reliable but is NOT guaranteed accurate by the MLS. Buyers are responsible for verifying the accuracy of all information and should investigate the data themselves or retain appropriate professionals. Information from sources other than the Listing Agent may have been included in the MLS data. Unless otherwise specified in writing, Broker/Agent has not and will not verify any information obtained from other sources. The Broker/Agent providing the information contained herein may or may not have been the Listing and/or Selling Agent.