18918 Chase, Northridge, CA 91324
- $1,199,999
- 3
- BD
- 2
- BA
- 1,948
- SqFt




- List Price
- $1,199,999
- Status
- ACTIVE
- MLS#
- SR26112934
- Year Built
- 1951
- Bedrooms
- 3
- Bathrooms
- 2
- Living Sq. Ft
- 1,948
- Lot Size
- 17,885
- Acres
- 0.41
- Lot Location
- 0-1 Unit/Acre
- Days on Market
- 43
- Property Type
- Single Family Residential
- Property Sub Type
- Single Family Residence
- Stories
- One Level
Property Description
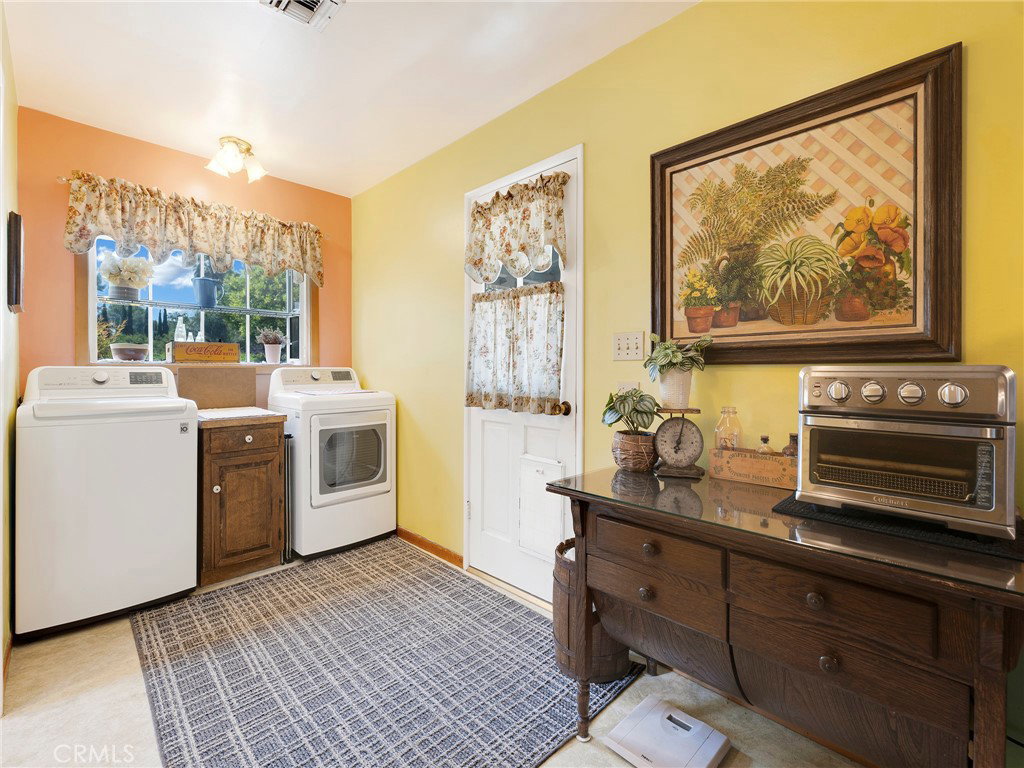
A Rare Ranch-Style Retreat With RV Access, Pool, and Room to Create ADU’s. From the moment you arrive, this welcoming ranch home invites you to slow down, spread out, and imagine the lifestyle this expansive flat 17,000+ sq ft lot can offer. With direct vehicle/RV access to the backyard, the property opens the door to exciting possibilities for multigenerational living, future ADU structures, creative workspace, recreation, or added rental income. Buyer to verify all development options. Inside, the living room flows naturally into the dining area, creating an easy setting for everyday comfort and shared meals. A few steps away, the family room makes a lasting impression with its high-pitched knotty pine ceiling, offering a warm, grand, and relaxed space where family and friends can gather by the wood-burning fireplace. A second wood-burning fireplace in the living room adds even more classic ranch charm. The kitchen leads conveniently to the laundry room, and much of the home features carpeting, giving the next owner an opportunity to personalize over time. Out back, drive through to a carport, multipurpose two-room structure, barn, pool with approximately 2-year-old filter, and two storage sheds. Beyond it all, a large grassy area awaits your vision—whether for play, gardening, entertaining, or future possibilities.
/u.realgeeks.media/malonehomesgroup/pattysnewportrait_for_quantum.jpeg)
Additional Information
- Appliances
- Built-In Range
- Pool
- Yes
- Pool Description
- Private
- Fireplace Description
- Family Room, Living Room
- Heat
- Central
- Cooling
- Yes
- Cooling Description
- Central Air
- View
- None
- Exterior Construction
- Copper Plumbing
- Sewer
- Public Sewer
- Water
- Public
- School District
- Los Angeles Unified
- Interior Features
- Breakfast Area, Separate/Formal Dining Room, High Ceilings, All Bedrooms Down
- Attached Structure
- Attached
- Number Of Units Total
- 1
Listing courtesy of Listing Agent: David Friedman (resultsbydave@gmail.com) from Listing Office: Keller Williams VIP Properties.
Mortgage Calculator
Based on information from California Regional Multiple Listing Service, Inc. as of . This information is for your personal, non-commercial use and may not be used for any purpose other than to identify prospective properties you may be interested in purchasing. Display of MLS data is usually deemed reliable but is NOT guaranteed accurate by the MLS. Buyers are responsible for verifying the accuracy of all information and should investigate the data themselves or retain appropriate professionals. Information from sources other than the Listing Agent may have been included in the MLS data. Unless otherwise specified in writing, Broker/Agent has not and will not verify any information obtained from other sources. The Broker/Agent providing the information contained herein may or may not have been the Listing and/or Selling Agent.