3731 Blue Canyon Drive, Studio City, CA 91604
- $2,195,000
- 4
- BD
- 3
- BA
- 3,203
- SqFt




- List Price
- $2,195,000
- Status
- ACTIVE
- MLS#
- 26851419
- Year Built
- 1964
- Bedrooms
- 4
- Bathrooms
- 3
- Living Sq. Ft
- 3,203
- Lot Size
- 7,828
- Acres
- 0.18
- Days on Market
- 36
- Property Type
- Single Family Residential
- Style
- Mid-Century Modern
- Property Sub Type
- Single Family Residence
- Stories
- Two Levels
Property Description
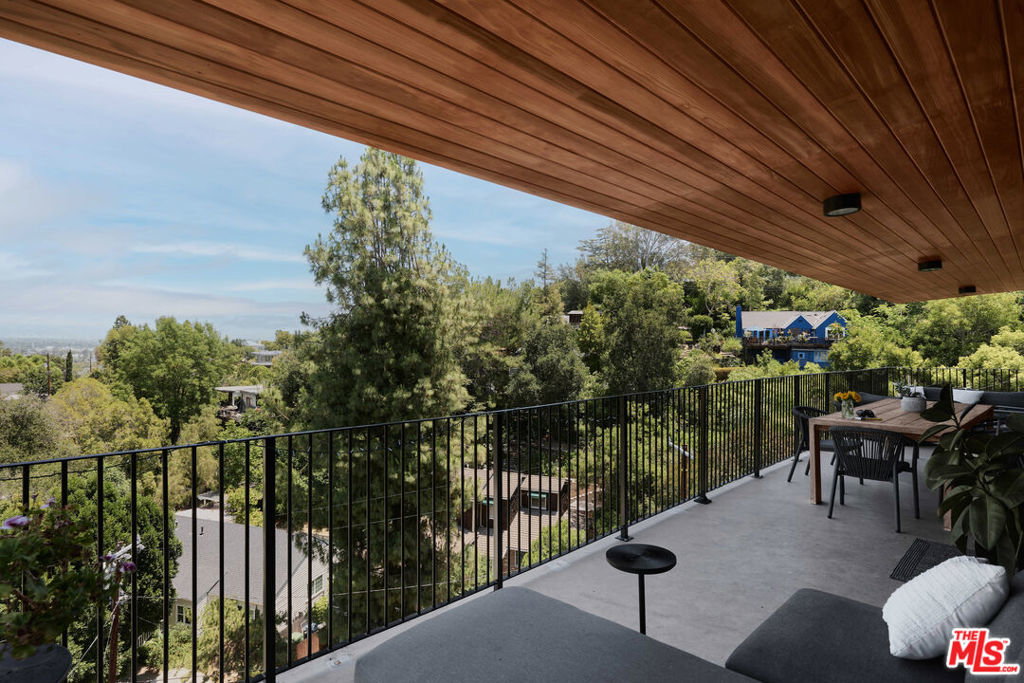
Introducing 3731 Blue Canyon Introducing 3731 Blue Canyon Perched above the canyon with sweeping panoramic views of the hills and city beyond, this stunning 4-bedroom, 3-bath Studio City residence is a rare find in one of the Valley's most coveted enclaves the acclaimed Carpenter School District. From the moment you step inside, the home commands attention. Walls of glass draw the outdoors in, bathing the open floor plan in natural light while framing the kind of views most only dream about. Hardwood floors flow throughout, anchoring spaces that feel both elevated and effortlessly livable a cozy fireplace for cool canyon evenings, a sleek wet bar for entertaining, and a chef's kitchen appointed with stainless steel appliances, Dekton countertops, and rich custom cabinetry. The primary suite is a true retreat serene, private, and thoughtfully designed with a walk-in closet and en-suite bath. Every room connects seamlessly to the landscape, blurring the line between interior comfort and the spectacular California outdoors.Step outside and the view takes over. Walkable to the beloved Carpenter Community Charter School and set just minutes from Trader Joe's, Alfred's Coffee, Great White, and the best of Ventura Boulevard's dining and shopping Studio City's newest and most celebrated restaurants and cafes are practically at your doorstep. With easy 101 access, this is Studio City living at its finest: private without being remote, polished without being pretentious.
/u.realgeeks.media/malonehomesgroup/pattysnewportrait_for_quantum.jpeg)
Additional Information
- Appliances
- Dishwasher, Microwave, Dryer
- Pool Description
- None
- Fireplace Description
- Electric
- Heat
- Central
- Cooling
- Yes
- Cooling Description
- Central Air
- View
- City Lights, Canyon
- Interior Features
- Walk-In Pantry, Walk-In Closet(s)
- Attached Structure
- Attached
Listing courtesy of Listing Agent: Jordan Ginsburg (jordan.ginsburg@theagencyre.com) from Listing Office: The Agency.
Mortgage Calculator
Based on information from California Regional Multiple Listing Service, Inc. as of . This information is for your personal, non-commercial use and may not be used for any purpose other than to identify prospective properties you may be interested in purchasing. Display of MLS data is usually deemed reliable but is NOT guaranteed accurate by the MLS. Buyers are responsible for verifying the accuracy of all information and should investigate the data themselves or retain appropriate professionals. Information from sources other than the Listing Agent may have been included in the MLS data. Unless otherwise specified in writing, Broker/Agent has not and will not verify any information obtained from other sources. The Broker/Agent providing the information contained herein may or may not have been the Listing and/or Selling Agent.